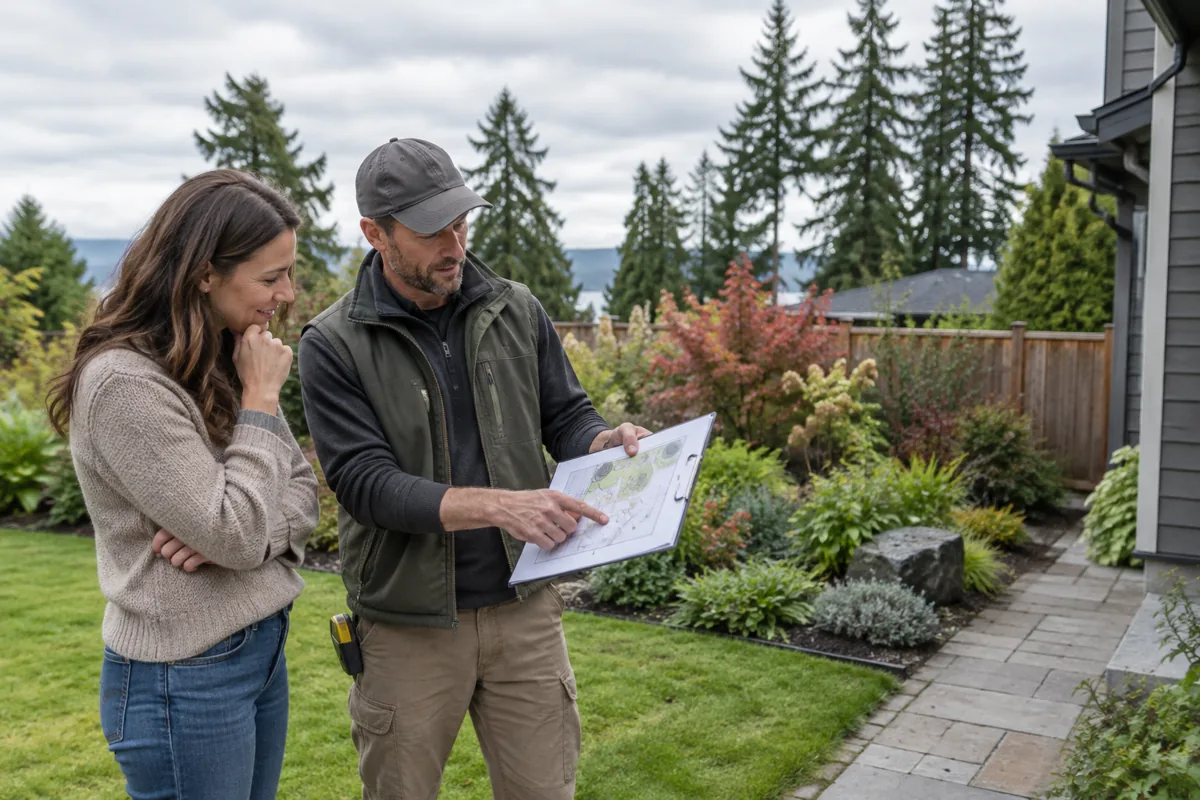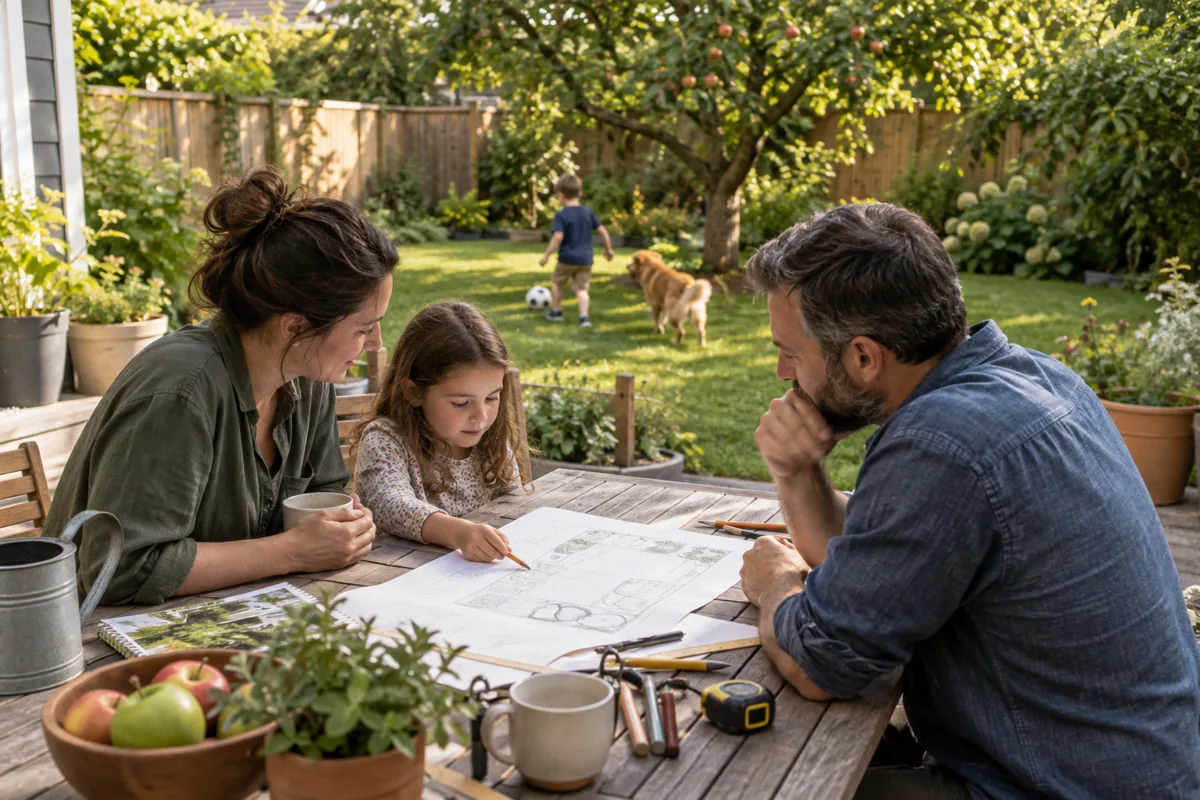
Tell the designer how you want to use the garden, what can change, and what must stay. You do not need a finished design for the first meeting. A useful brief separates what you already know from the measurements and questions the designer still needs to investigate.
Describe the household's use of the garden
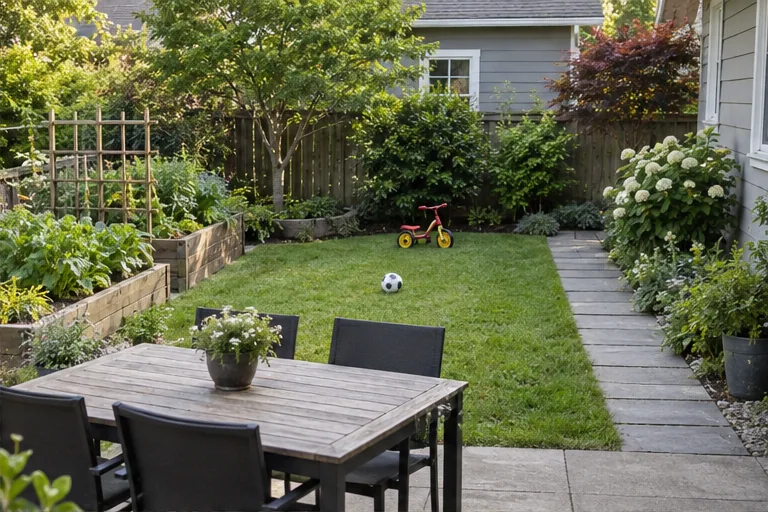
Start by listing your top three priorities in order. If you say, "I need a table for four, a clear path for the bins, and planting I can actually maintain," the designer has clear priorities to work with. If you just say, "I want a beautiful, low-maintenance garden," you're leaving them guessing. Note what must stay: a patch of lawn, existing trees, access routes, or equipment storage.
Keep the private garden separate from shared areas and the boulevard. If you're in Coquitlam, the boulevard policy is strict; you can't just put up raised beds or retaining walls. Also, you can't just pave over everything with impervious materials without written permission from City engineering. A planting sketch isn't a permit to work on public land, so Check Coquitlam's boulevard policy before you include that area in your project scope.
Give measurements a status, not false precision
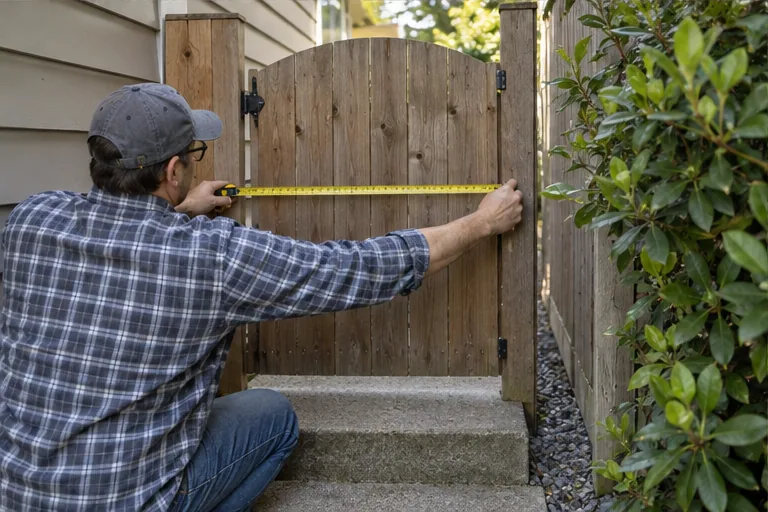
On a basic plan, mark out the house, your doors, existing beds, trees, and how you'll get things into the yard. Be sure to note the clear gate opening, any steps, and those tight corners. Don't pretend your measurements are perfect; label them as approximate and tell the designer which dimensions they'll need to verify themselves. A fence does not establish the legal boundary. In Vancouver, you're directed to a Registered BC Land Surveyor to figure out where your property line actually sits. You can read Vancouver's boundary guidance to see the difference.
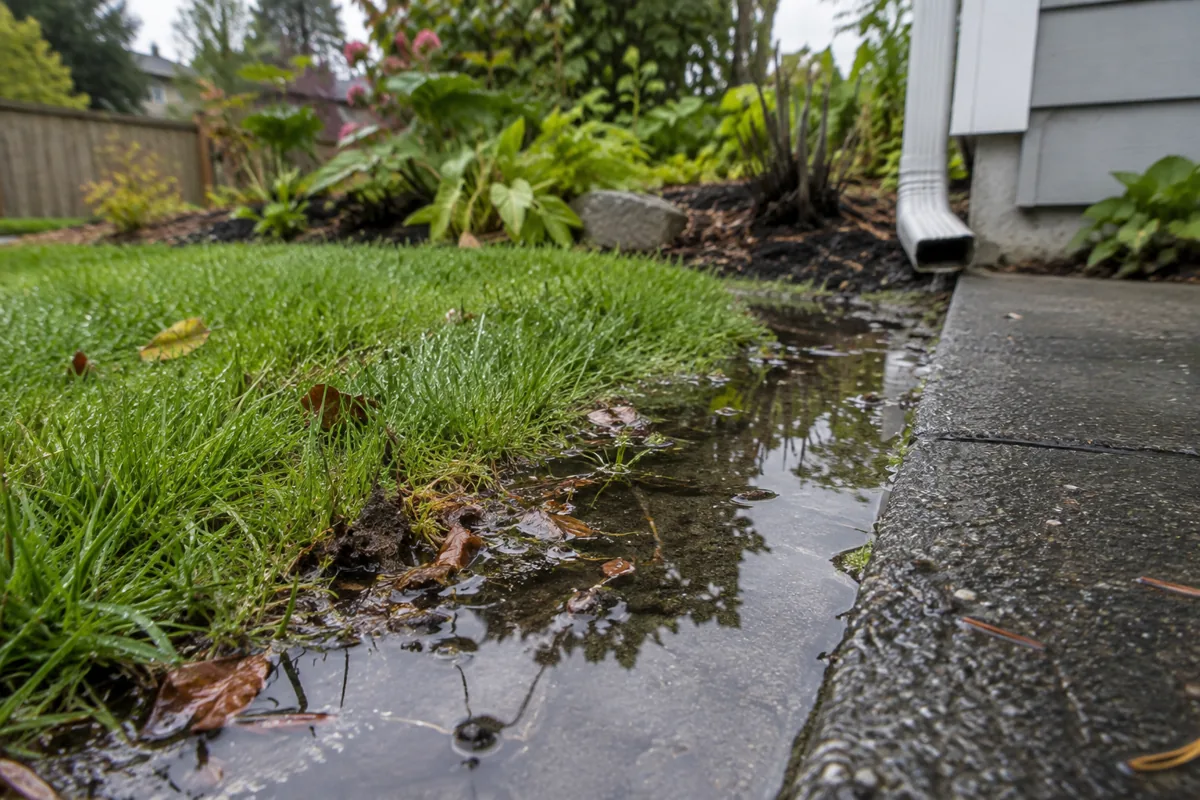
Take plenty of photos, both wide shots and close-ups. Instead of just saying "the garden is wet," tell them what you've actually seen, like "water sits by the back step after it rains" or "it stays shady here in the afternoon." Avoid making diagnoses you can't prove, like saying "the whole garden has clay soil" just because it looks that way in a photo. If you've got water pooling near the house, use the drainage planning guide to help define what needs investigating before anyone starts designing a planting solution.
Turn low maintenance into an agreed workload
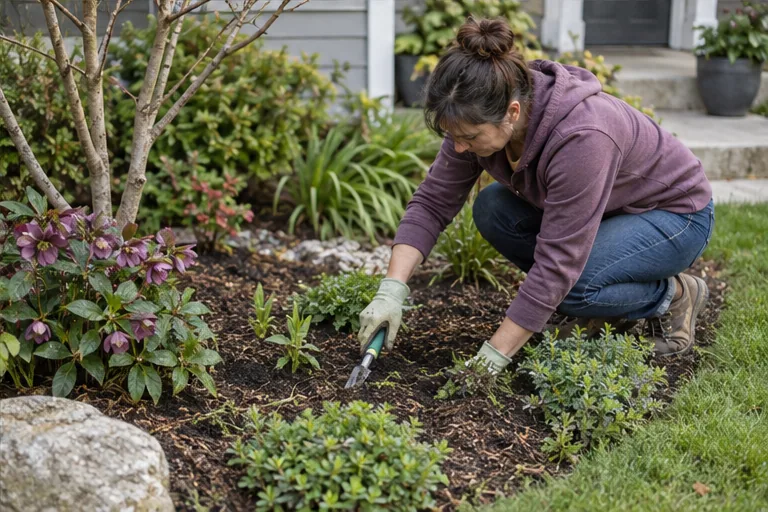
Describe the maintenance you will do yourself and the work you plan to pay for. Write it down: watering during the first few months, mowing, weeding, or seasonal pruning. Ask your designer to provide more than just a list of plants; you want botanical names, how big they'll get when they're mature, their light and soil needs, and a care plan. Even "drought-adapted" plants need a plan for their first season to survive, and a plant list alone does not assign the digging and weeding.
If you want a garden that needs very little water, use the water-wise garden guide to look at planting options alongside drainage features. Just remember to keep the plant selection separate from the question of whether your soil can handle the runoff. Check the watering and new-lawn guide before you commit to a specific installation window.
Specify what the design fee buys
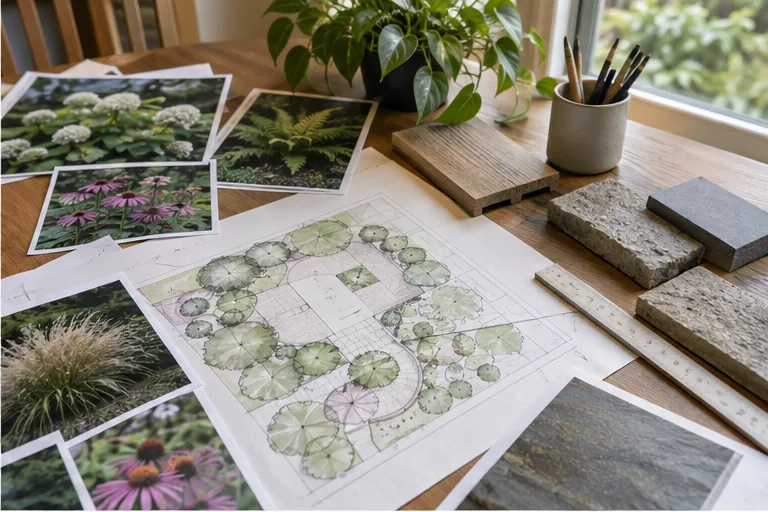
Agree on the design deliverables before comparing fees. Is it just an advice visit to talk over a layout? Or do you need a full planting plan with specific placement? If you're looking for an installation brief, you'll want dimensions, quantities, material specs, and a clear list of work. Ask upfront if things like drainage design, permit drawings, specialist input, or leveling are included or if those come as extra costs. An attractive concept image might look great, but it's rarely detailed enough for an installer to give you an accurate price.
Make sure you've agreed on how many times you can ask for revisions, who gets the final say on plant substitutions, and how the documents can be used to get installation quotes. Keep your budget for the design, the construction, and the ongoing care separate. The local costs guide will show you why a design price is a far cry from a total installation budget.
Plan phases around work that disturbs the ground
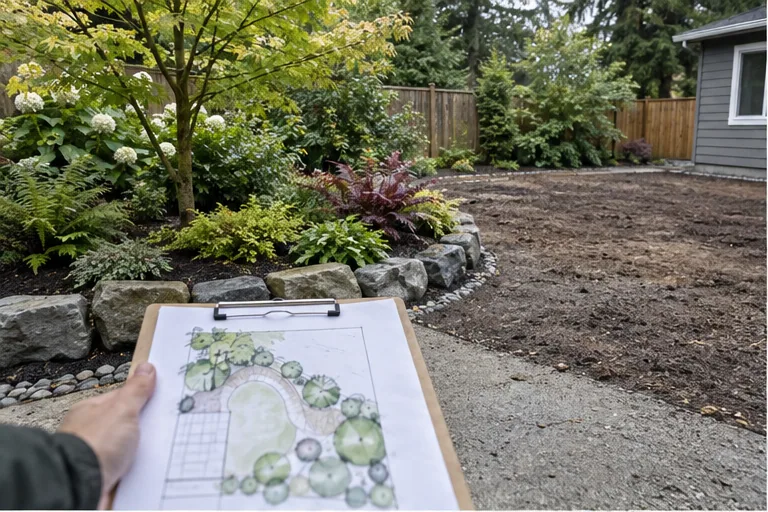
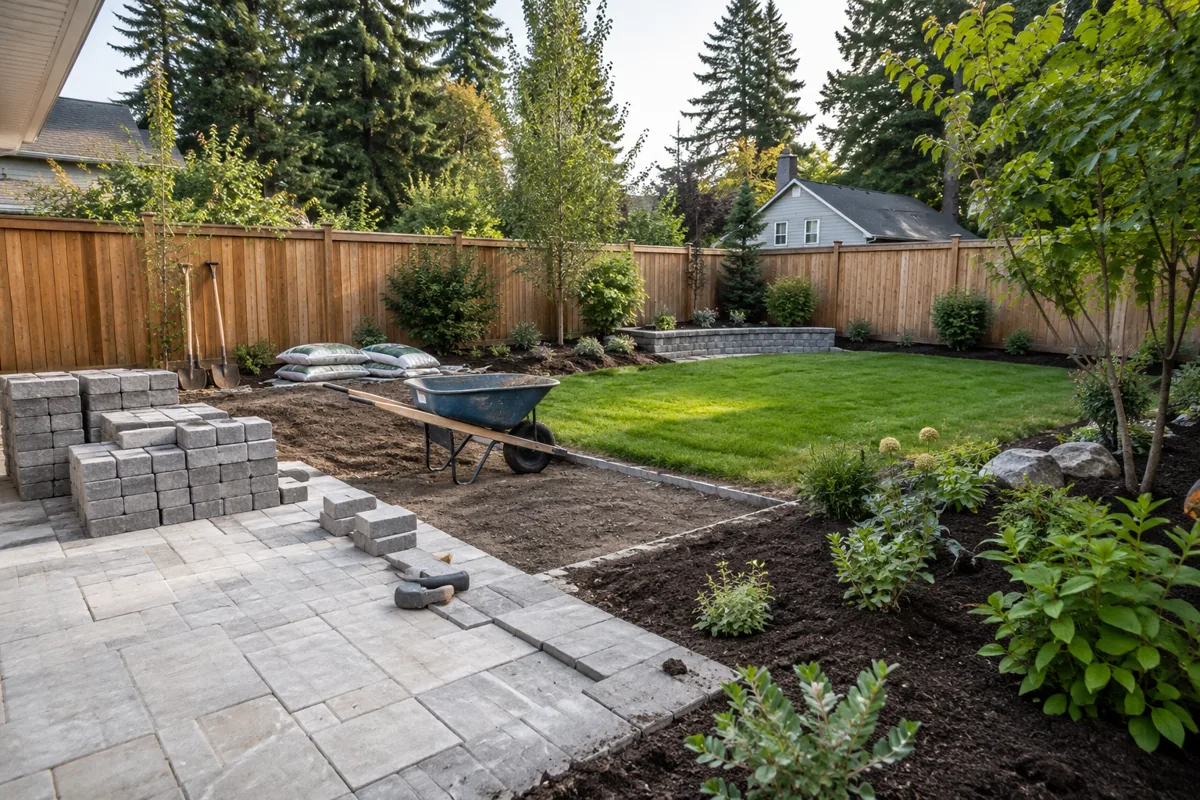
Set the work sequence before committing to the first phase. If you're planning to put in a patio or a drain later, but you have to dig through a new planting bed to get there, you need to decide now if you're going to plant later or if that cleanup needs to be in your current budget. You're also responsible for making sure underground utilities are located before anyone starts digging, and that includes private lines that standard utility maps might miss. BC 1 Call's homeowner guidance is where you start that process.
Use the brief to identify missing information. It does not need to become a construction manual. A good first design meeting should leave you knowing exactly what you can price right now, what still needs investigation, and which big decisions will dictate the next phase of the project.