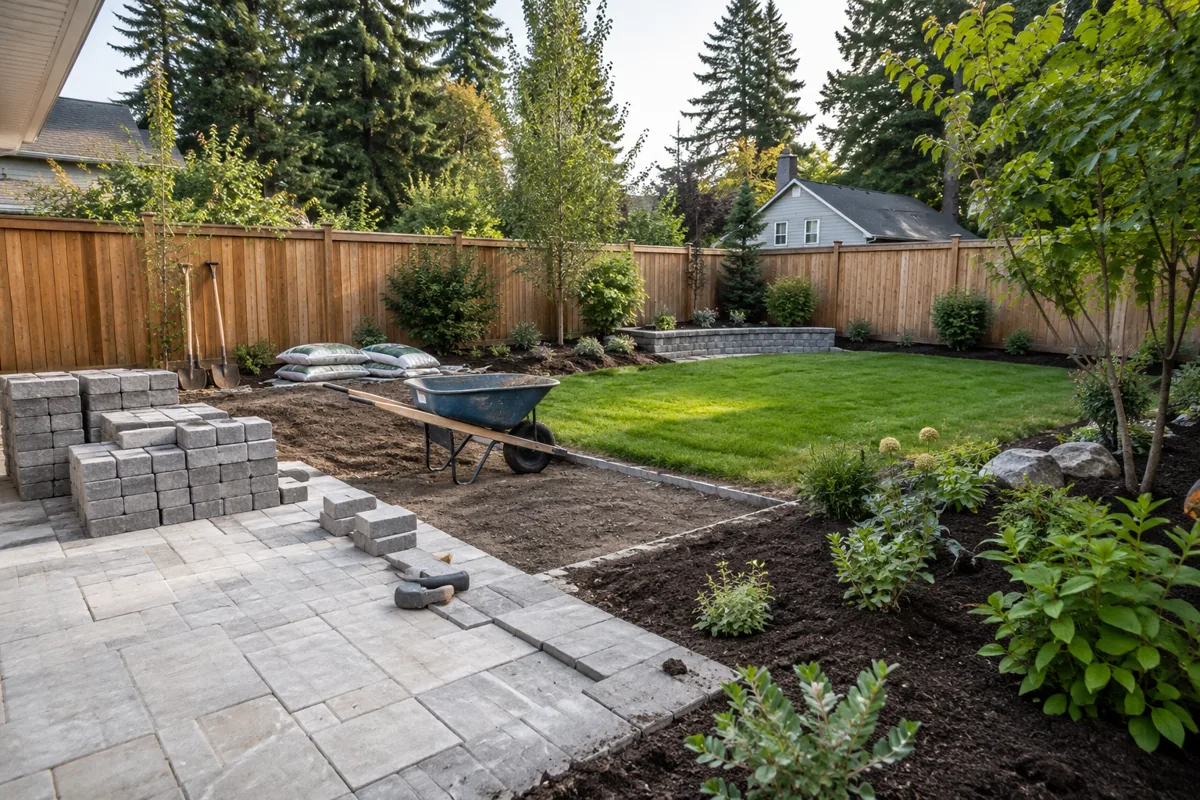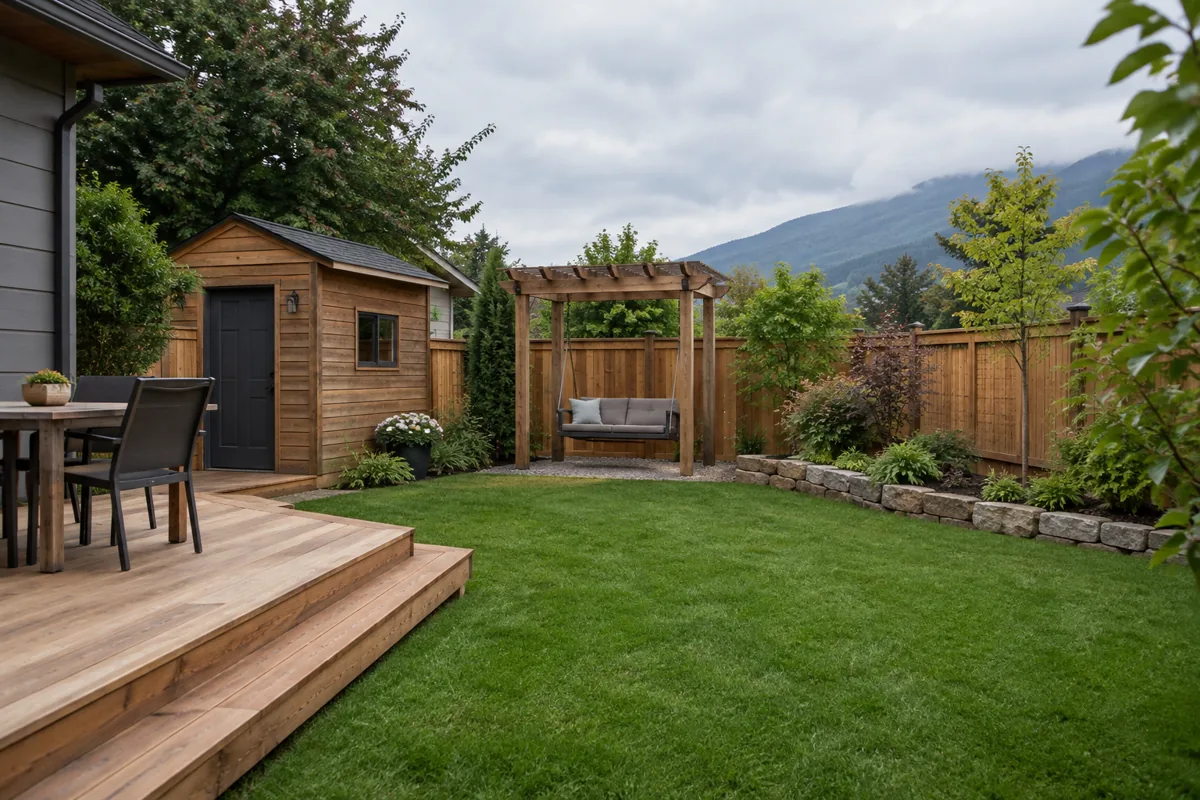
A fence screens or marks a boundary, a deck provides usable outdoor space, and a retaining wall holds back soil. Each needs its own drawings, specification, and approval checks. Identify the structure and its position before comparing quotes. A fence permit exemption does not establish permission for a deck or retaining wall in the same location.
Identify the structure and the ground it affects
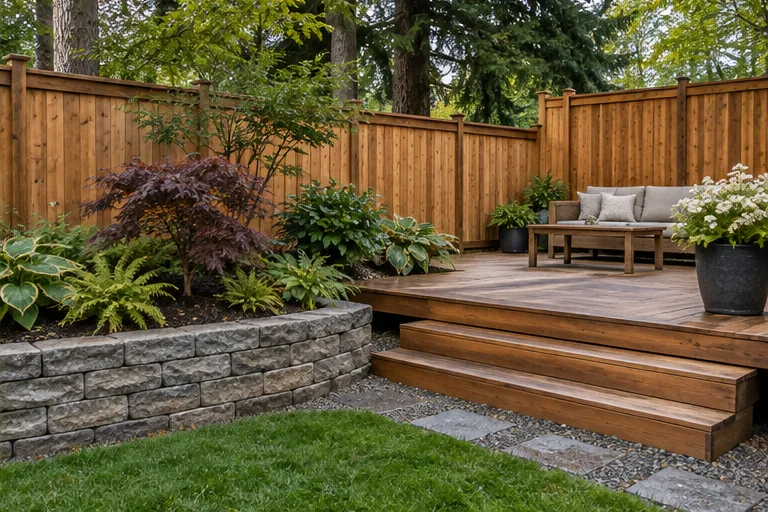
Mark the position, length, and approximate dimensions on a plan. If it is a fence, make sure you show the gates and whether it's in the front, side, or back yard. If you are building a deck, note the height above the ground, the stairs, and whether it attaches to the house. For a retaining wall, you need to show the high side, the low side, the total length, and the full stepped arrangement. A single visible wall face might not show the whole story of how the grade changes on your property.
Mark existing trees, drains, and structures that will remain. If you are doing a combined project, like a patio and a wall, you need one cohesive plan for drainage, access, and finished levels; even if you hire different specialists for different parts of the job. Also, make sure the removal of old structures is clearly written in the scope of work; a replacement price does not necessarily include demolition and removal.
Check the actual municipality and approval route
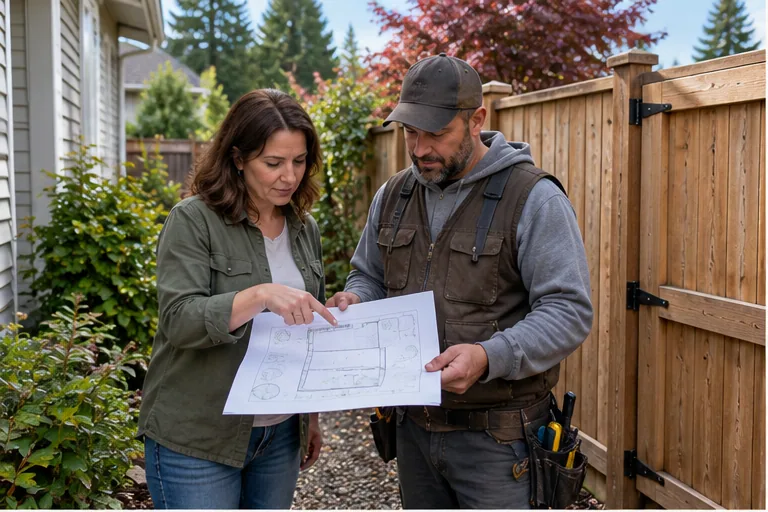
Use these examples to identify the next approval question for your property. Their allowances and requirements do not apply to every Lower Mainland site.
| Project and authority | What the published guidance establishes | What to resolve for your site |
|---|---|---|
| Vancouver boundary fence at a single detached home or duplex | The City allows property-line fences without a permit at four feet or less around the front yard, and six feet or less at the side and rear. | Confirm the legal boundary, yard classification and whether an over-height proposal needs a development permit. Do not apply this dwelling-specific allowance to every site. |
| Abbotsford deck addition | The City's residential-permit page places deck additions in its new-builds-and-additions application process. | Supply dimensions, height, connection to the house and proposed work; use the applicable application checklist rather than assuming fence exemptions cover a deck. |
| Abbotsford retaining wall | The currently linked FAQ identifies a building-permit trigger at 1.2 metres or higher and describes how terraced walls are assessed. It differentiates engineering seals by wall type. | Submit the entire arrangement, not only the shortest face. Confirm engineering, development-permit conditions, title restrictions and other site requirements before construction pricing. |
| Coquitlam boulevard work | The policy prohibits structures including retaining walls and raised beds. Impervious paving has limited exceptions requiring written engineering permission. | Separate public boulevard work from the private-yard contract and resolve permission before selecting a layout. |
You can find the starting points for your specific project through Vancouver fence guidance, Abbotsford's residential-permit page, its currently linked retaining-wall FAQ, or Coquitlam's boulevard policy.
If you are in North Vancouver, you first need to know if you are in the City or the District. Also, keep in mind that protected trees can change your layout and your permit requirements. Make sure to give your designer the correct tree authority instead of using a permit approach from a different municipality.
Resolve boundaries, access and utility locations before digging
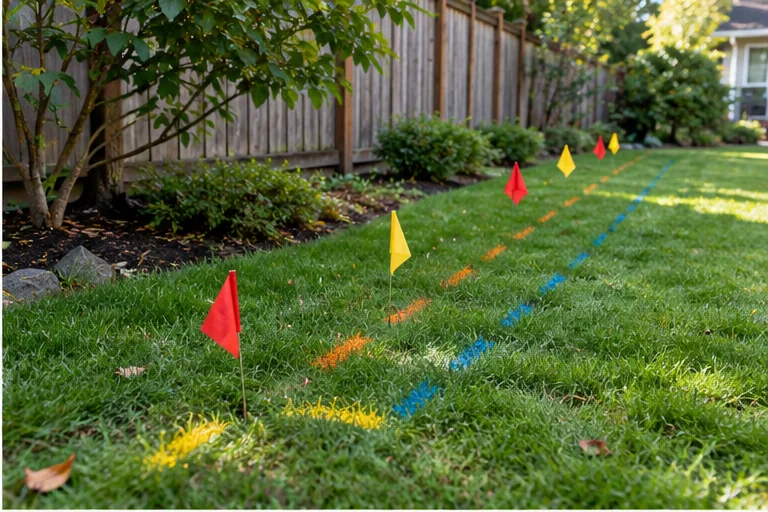
Don't assume an old fence marks your actual property line. In Vancouver, you need a Registered BC Land Surveyor to establish legal boundaries; the City does not settle private boundary disputes. You also need to decide on a route for work crews, how they'll access both sides of a fence, and where they can store materials before you start looking at prices.
Decide who is responsible for calling BC 1 Call, checking the utility responses, and finding any private services that were installed later. Fence posts, deck supports, and wall foundations all involve excavation. Just because you have a submitted ticket doesn't mean you are cleared to dig, and the member records don't guarantee that every single private line has been found. Always follow the current homeowner instructions when you actually start excavating.
Compare the specification beneath the visible finish
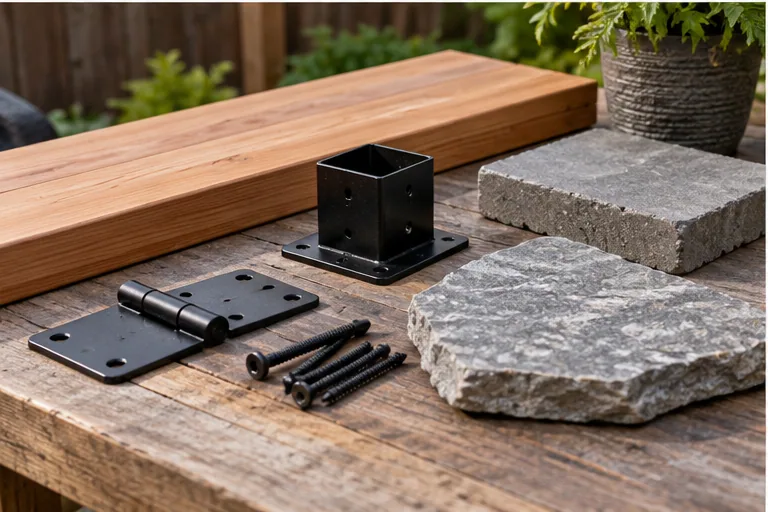
When looking at a fence, ask for a breakdown that includes posts, panels, gate openings, hardware, the finish, and the removal of the old one. For a deck, you should be comparing the framing, supports, decking, how it attaches to the house, stairs, and guards. For a retaining wall, you need to know about the design responsibilities, foundation work, drainage, backfill, the final finish, and if a professional needs to perform a field review. A simple "price per metre" or "price per square metre" isn't a fair comparison if the details under the surface are different.
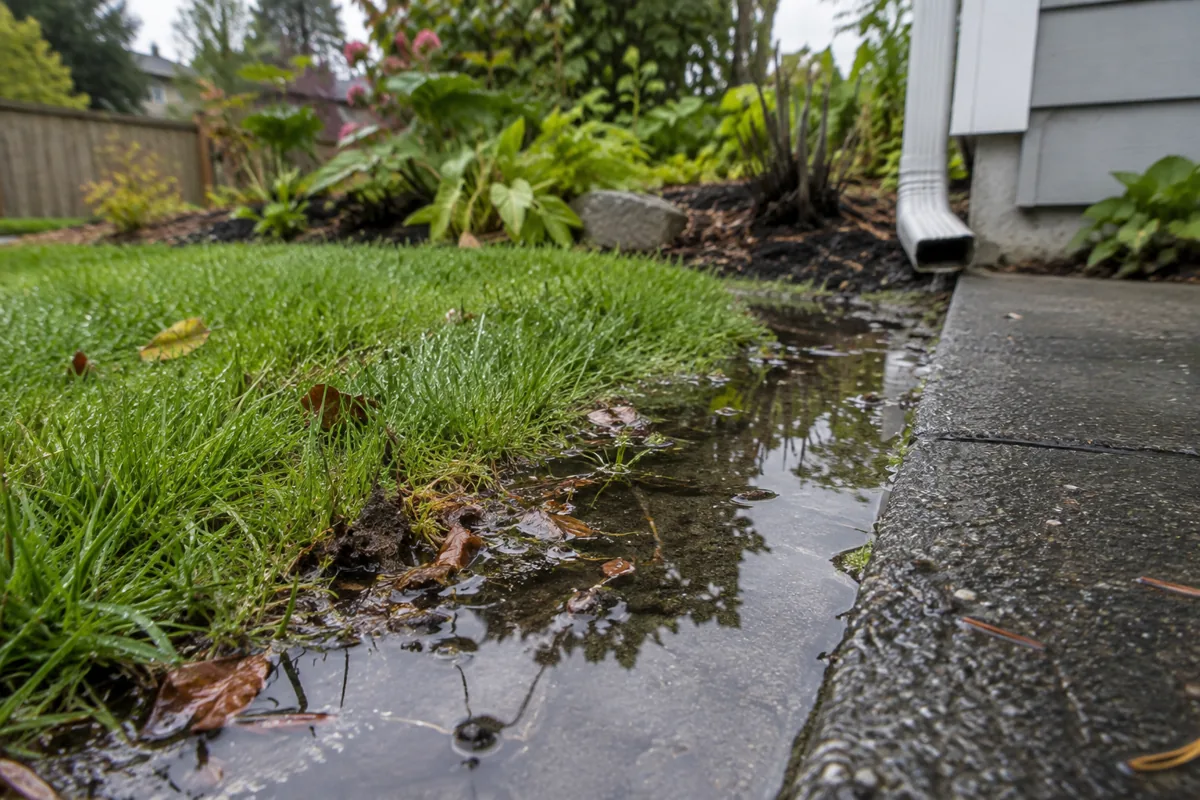
Identify the parts of the quote that remain estimates. If nobody knows what the ground is like under your yard, the quote needs to explain how they will handle extra work or changes in quantity once they start digging. Don't rely on a generic internet rule for depth or a standard wall section for your site; use a design made specifically for your land. If you have unexplained wet ground in the area, check out this drainage guide before you pay for a purely decorative solution.
Agree on completion and keep the buried-work record
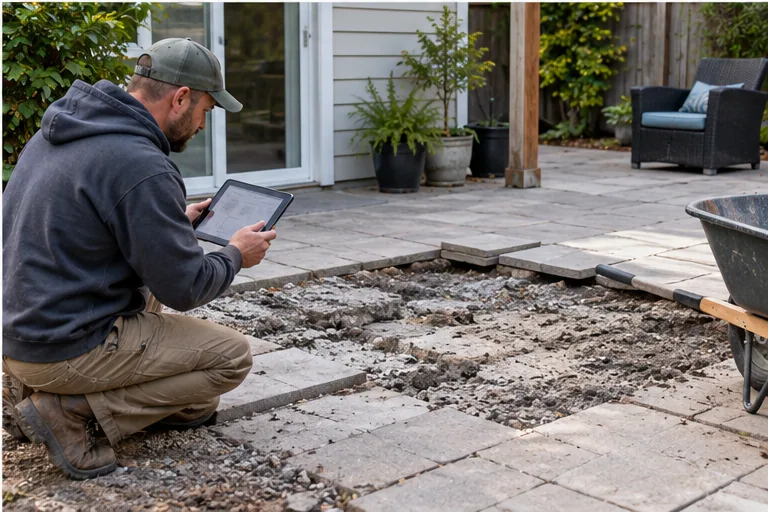
Your agreement should clearly describe the final surfaces, who is responsible for hauling away waste, and how they will fix any access paths damaged during construction. You also need to know who is responsible for getting permits, who handles inspections, and who has the authority to approve changes. Keep approved drawings, material details, inspection records, and photographs of buried work with the contract.
When the job is done, the handover should be straightforward: you should know exactly what was built, what was inspected, what needs regular maintenance, and who to call if something goes wrong. Use the cost-comparison guide to help with your allowances and exclusions, then look for the right fence and deck businesses for your specific property and project.